

5947 SW 86TH STREETOCALA, FL 34476
Due to the health concerns created by Coronavirus we are offering personal 1-1 online video walkthough tours where possible.
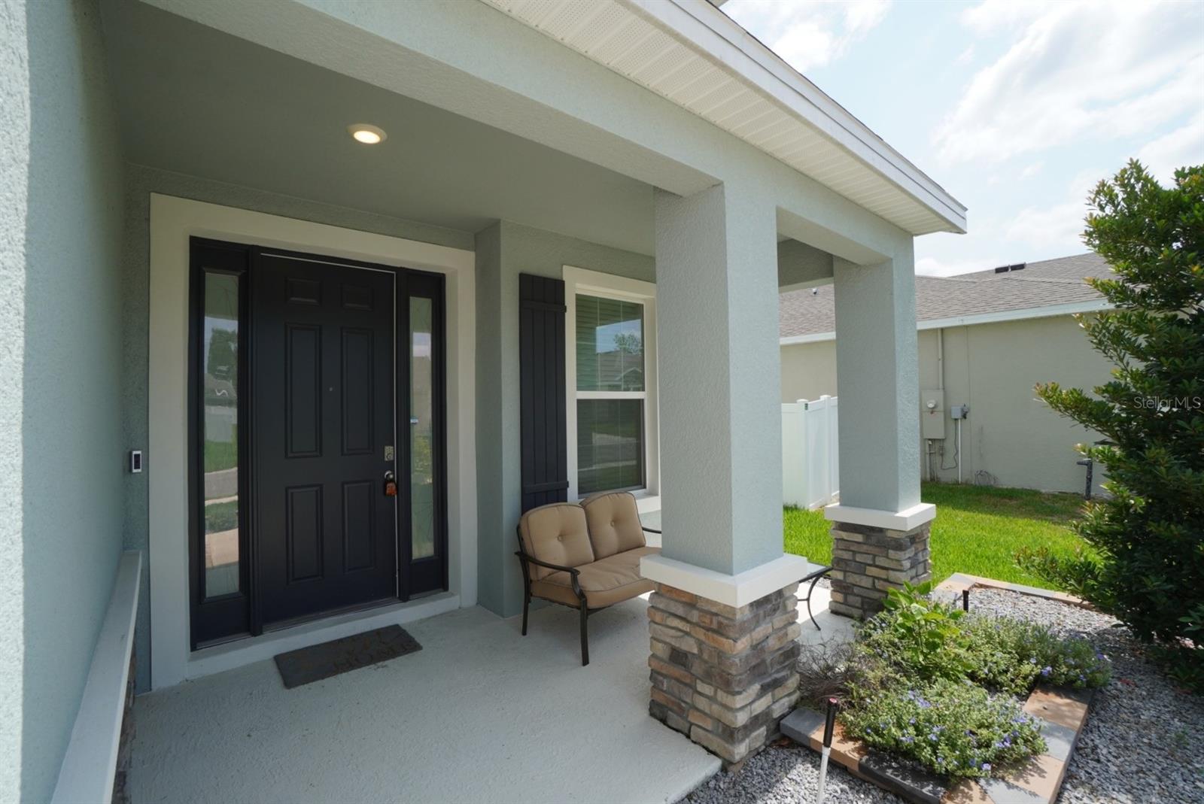
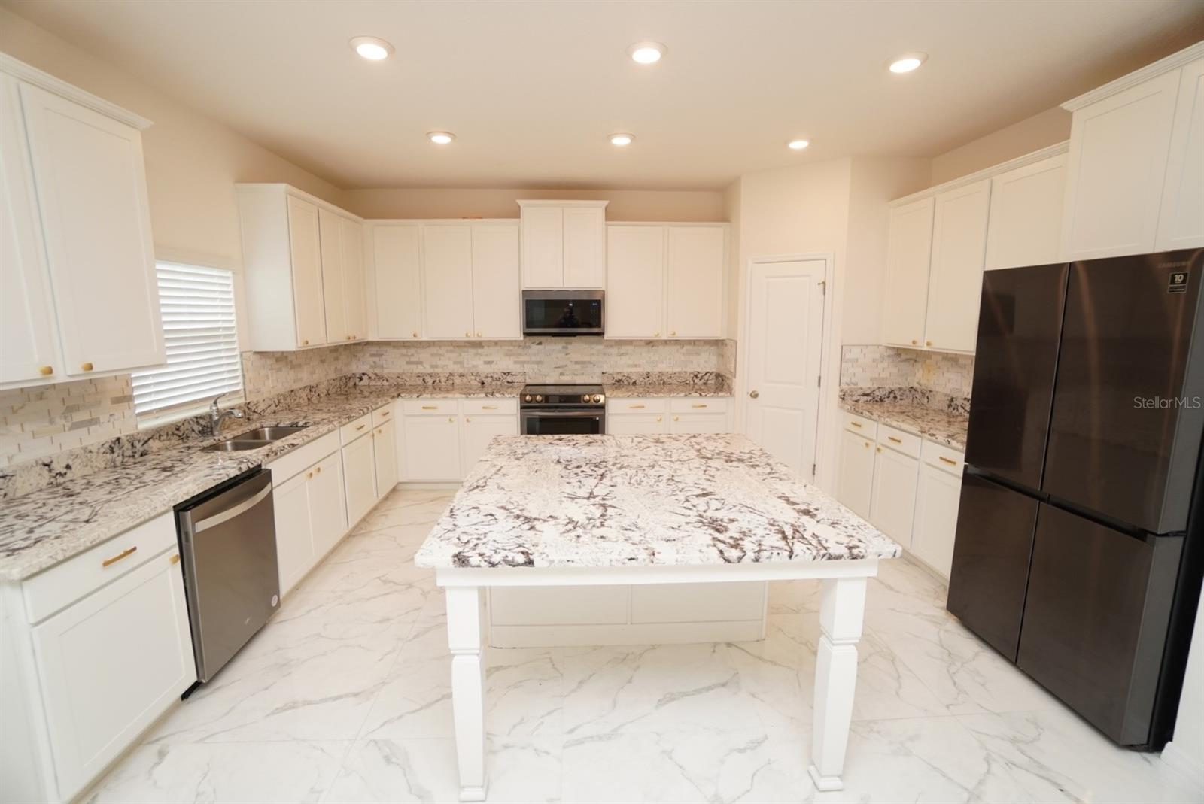
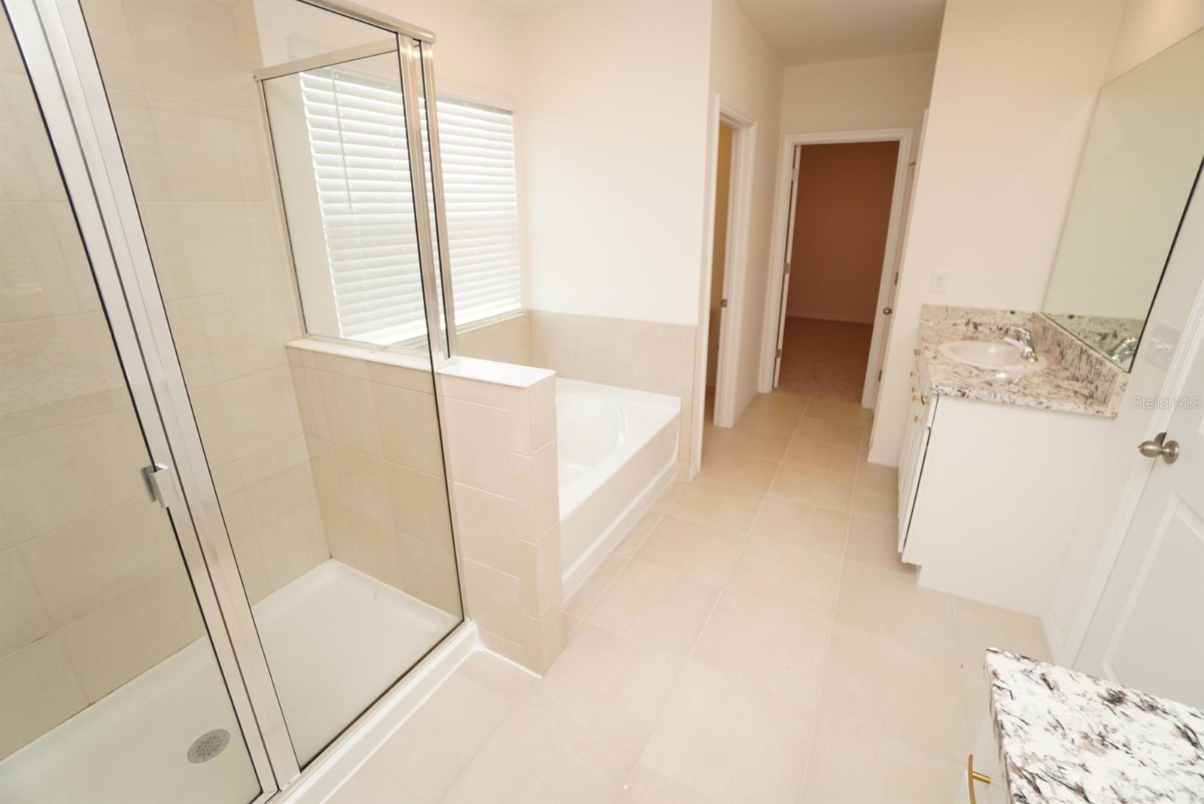
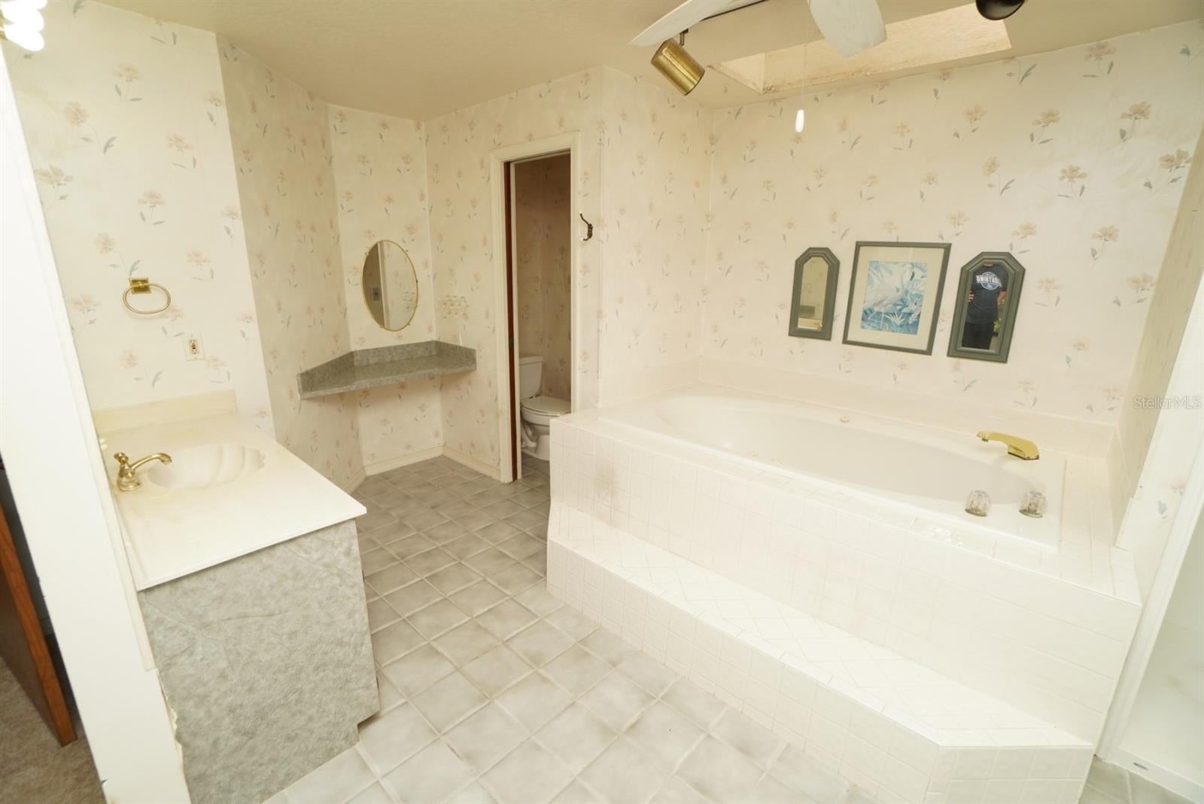
SPACIOUS 5-BEDROOM HOME WITH 3-CAR GARAGE IN BROOKHAVEN! Welcome to 5947 SW 86th Street in Ocala, Florida! Built in 2021, this impressive two-story residence offers approximately 3,902 square feet of living space, five bedrooms, four full bathrooms, and a versatile floor plan designed for comfortable everyday living and entertaining. Step inside to discover a welcoming entryway, formal dining room, and spacious living areas. The beautifully appointed island kitchen features granite countertops, upgraded appliances, a double oven, and a generous pantry, providing plenty of space for meal preparation and gatherings. The first floor features attractive oversized tile flooring, a guest bedroom with convenient bathroom access, and a flexible bonus room ideal for a home office, hobby space, or additional living area. The primary suite offers a relaxing retreat with dual sinks, a garden tub, and ample space. Upstairs, you’ll find a spacious loft offering endless possibilities, a Jack-and-Jill bathroom arrangement, additional guest accommodations, and a conveniently located laundry room. Walk-in closets with built-in shelving provide excellent storage throughout. Enjoy the outdoors from the inviting front porch or rear porch, surrounded by attractive landscaping. Completing this exceptional property is a spacious three-car garage. With its generous square footage, flexible living spaces, and desirable Ocala location, this home offers an outstanding combination of space, functionality, and modern comfort. Schedule your private showing today!
| a week ago | Listing updated with changes from the MLS | |
| 2 weeks ago | Status changed to Active | |
| 3 weeks ago | Listing first seen on site |

Listing information is provided by Participants of the Stellar MLS. IDX information is provided exclusively for personal, non-commercial use, and may not be used for any purpose other than to identify prospective properties consumers may be interested in purchasing. Information is deemed reliable but not guaranteed. Properties displayed may be listed or sold by various participants in the MLS Copyright 2026, Stellar MLS.
Last checked: 2026-10-28 11:09 AM EDT
Did you know? You can invite friends and family to your search. They can join your search, rate and discuss listings with you.