
Save
Ask
Tour
Hide
Share
$475,000
19 Days On Site

10859 SW 72ND CIRCLE
OCALA, FL 34476

For Sale|Single Family Residence|Active
4
Beds
3
Total Baths
3
Full Baths
2,557
SqFt
$186
/SqFt
2025
Built
Subdivision:
COPPERLEAF
County:
Marion

Due to the health concerns created by Coronavirus we are offering personal 1-1 online video walkthough tours where possible.
Call Now: 1-(847) 313-5728
Is this the listing for you? We can help make it yours.
1-(847) 313-5728
10859 SW 72ND CIRCLE10859 SW 72ND CIRCLE10859 SW 72ND CIRCLE10859 SW 72ND CIRCLE
Save
Ask
Tour
Hide
Share

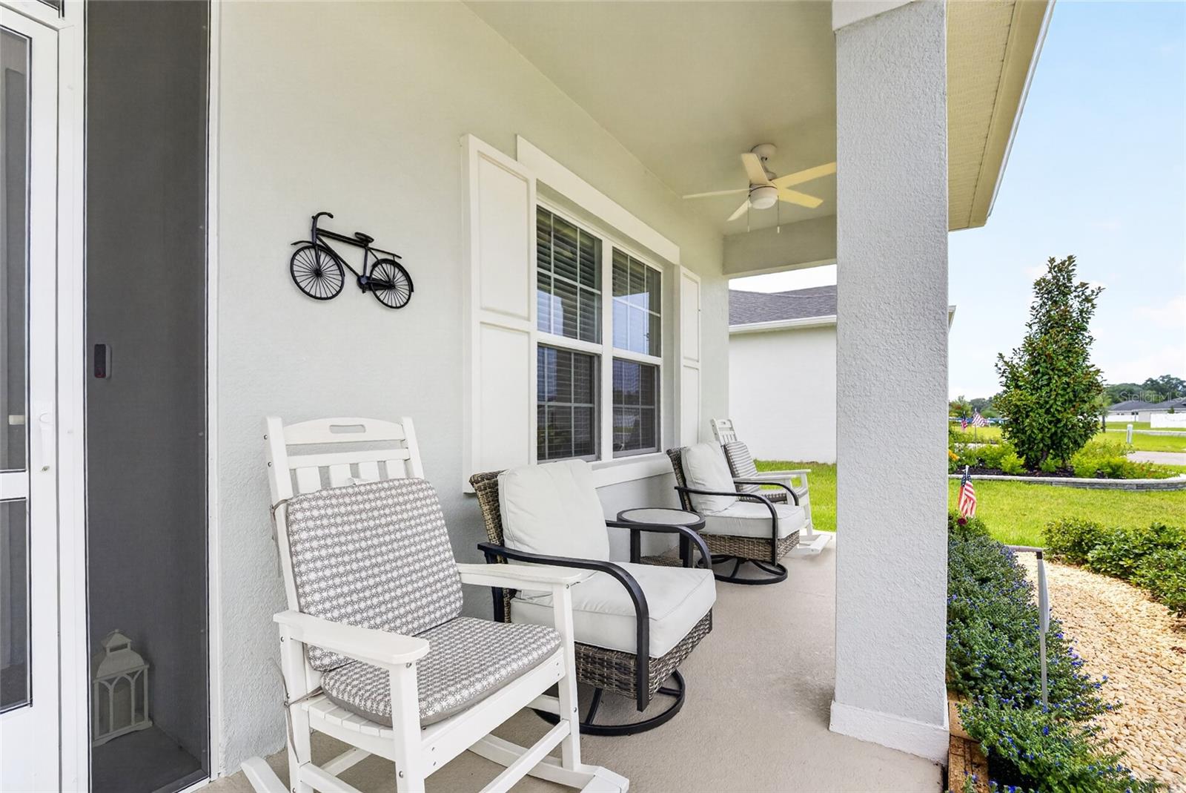
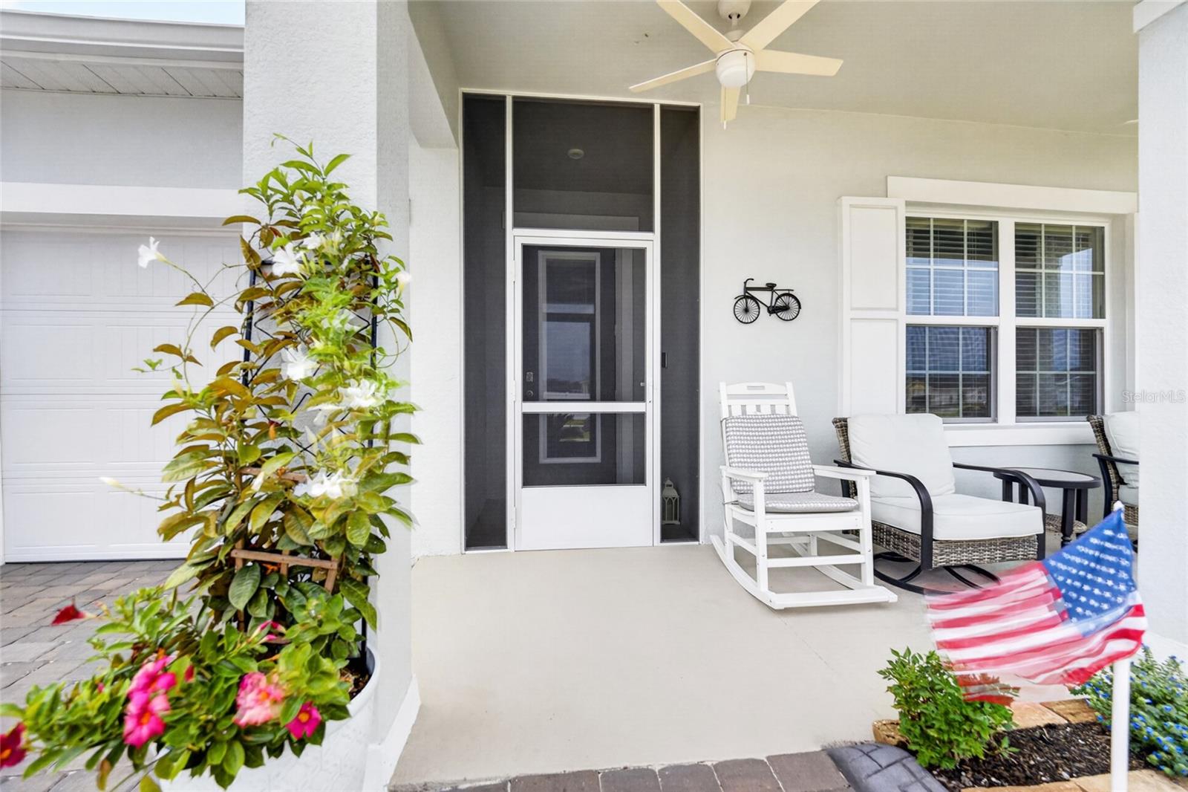
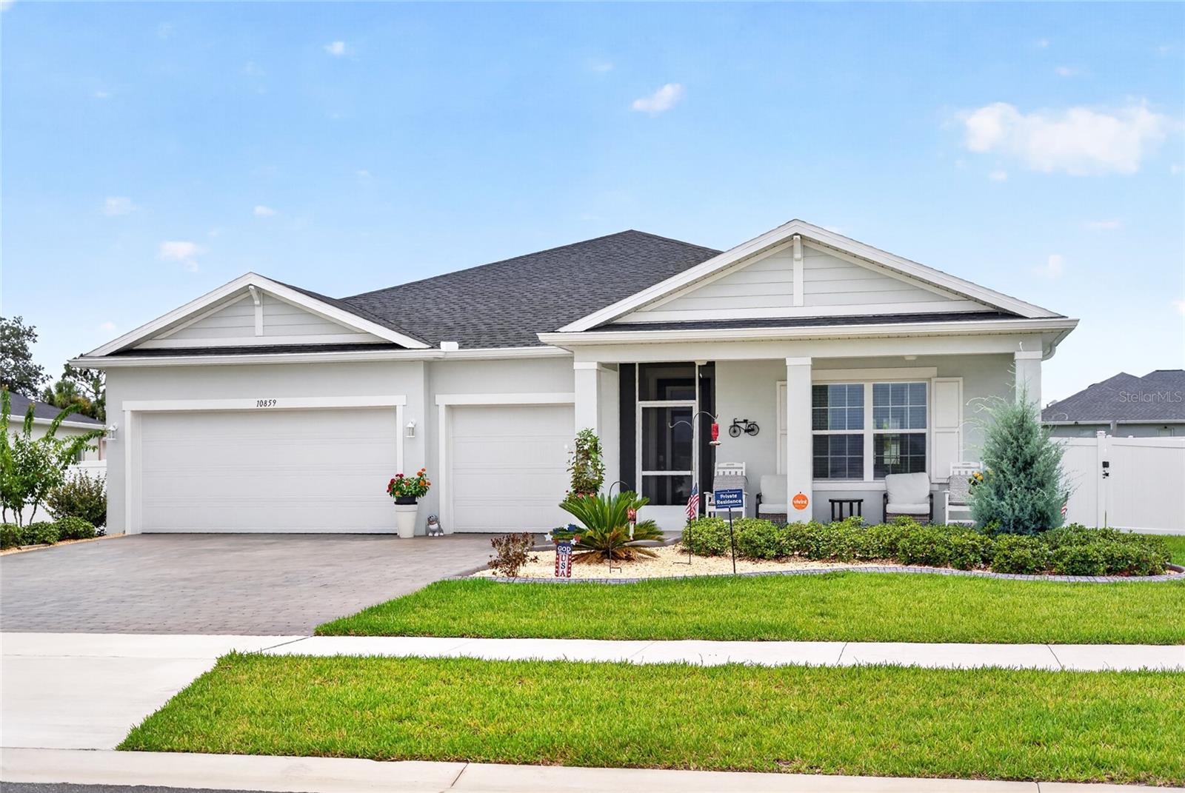
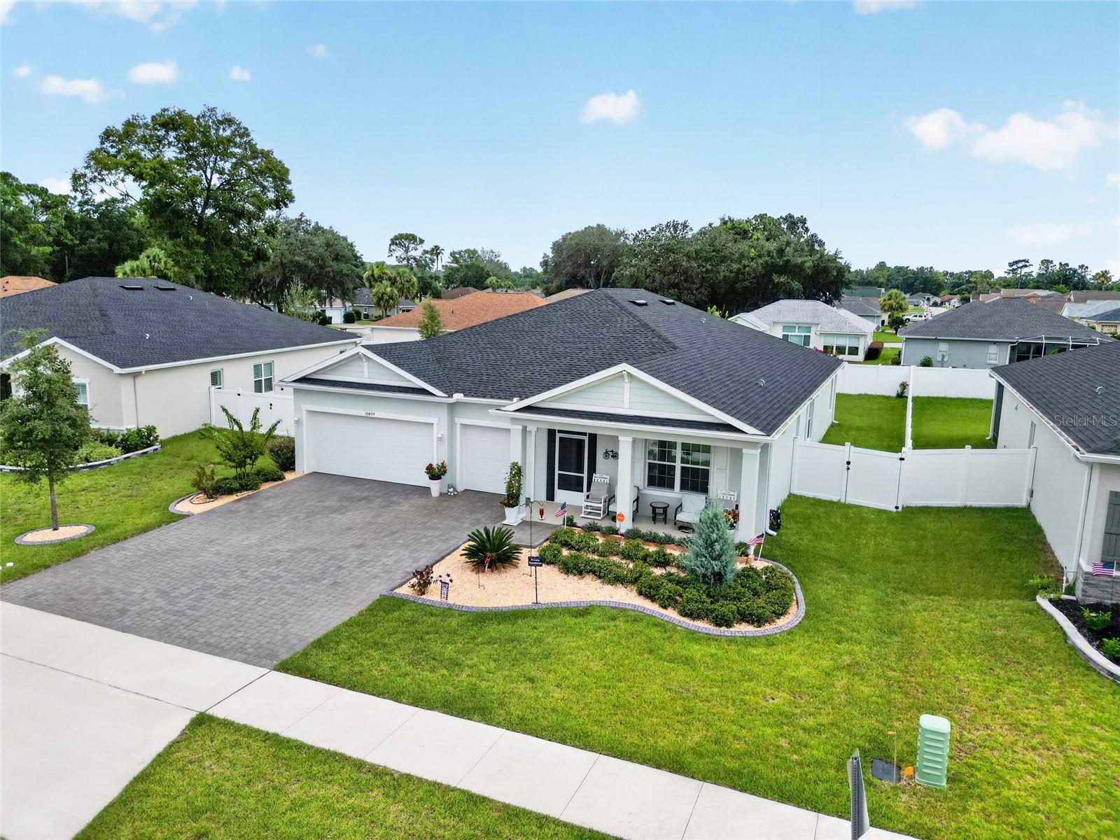
An absolute stunner in Copperleaf! This 2557 square foot 4 bedroom 3 bath home was built in 2025 and is in immaculate condition. The large kitchen opens up to the main living area and has all white 42" upper cabinets, stainless steel cooktop with double wall ovens and fridge and 3cm quartz counter tops. The huge island is also great for eating or for serving large gatherings. The breakfast nook is oversized and could fit a 6-8 seat table. The sliding doors in the huge great room give way to the screened in lanai which goes out to an additional outdoor seating area. The brand new shed is also included. The bathrooms all have quartz countertops. The flex room could be used as an Office or additional living area. After construction, the home was improved even more with a VINYL FENCE, Epoxy Floors in the garage, screened in front porch, window treatments, gutters and Security System. Roughly $32,000 in additions and improvements! Come see this beauty in the highly sought after SW Corridor of Ocala!

Save
Ask
Tour
Hide
Share
Listing Snapshot
Price 
$475,000
Days On Site 
19 Days
Bedrooms 
4
Inside Area (SqFt) 
2,557 sqft
Total Baths 
3
Full Baths 
3
Partial Baths 
N/A
Lot Size 
0.21 Acres
Year Built 
2025
MLS® Number 
OM729791
Status 
Active
Property Tax 
$550.12
HOA/Condo/Coop Fees 
$63 monthly
Sq Ft Source 
Public Records
Friends & Family
Recent Activity
6 days agoListing updated with changes from the MLS®
a week agoStatus changed to Active
3 weeks agoListing first seen on site
General Features
Acres 
0.21
Attached Garage 
Yes
Direction Faces 
North
Foundation 
Slab
Garage 
Yes
Garage Spaces 
3
Levels 
One
Parking 
Attached
Pets 
Yes
Property Sub Type 
Single Family Residence
Security 
Security SystemSmoke Detector(s)
Sewer 
Public Sewer
SqFt Total 
3698
Style 
Craftsman
Utilities 
Electricity ConnectedSewer ConnectedWater Connected
Water Source 
Public
Zoning 
R1
Interior Features
Appliances 
CooktopDishwasherMicrowaveRefrigerator
Cooling 
Central AirAttic Fan
Flooring 
CarpetTile
Furnished 
Unfurnished
Heating 
CentralElectricHeat Pump
Interior 
Crown MoldingEat-in KitchenHigh CeilingsOpen FloorplanWalk-In Closet(s)
Laundry Features 
Electric Dryer HookupInsideLaundry Room
Window Features 
BlindsDouble Pane Windows
Kitchen 
Level - FirstFeatures - Pantry
Living Room 
Level - FirstFeatures - Ceiling Fan(s)
Master Bathroom 
Level - First
Master Bedroom 
Level - FirstFeatures - Ceiling Fan(s)
Save
Ask
Tour
Hide
Share
Exterior Features
Construction Details 
BlockHardiPlank TypeStucco
Exterior 
Rain Gutters
Fencing 
Vinyl
Lot Features 
ClearedLandscaped
Patio And Porch 
CoveredFront PorchRear PorchScreened
Roof 
Shingle
Windows/Doors 
BlindsDouble Pane Windows
Community Features
Association Dues 
63
Financing Terms Available 
CashConventional
HOA Fee Frequency 
Monthly
MLS Area 
34476 - Ocala
Roads 
AsphaltPaved
Township 
16S
Schools
School District
Unknown
Elementary School
Hammett Bowen Jr. Elementary
Middle School
Horizon Academy/Mar Oaks
High School
West Port High School
Listing courtesy of COLDWELL REALTY SOLD GUARANTEE (352) 209-0000


Listing information is provided by Participants of the Stellar MLS. IDX information is provided exclusively for personal, non-commercial use, and may not be used for any purpose other than to identify prospective properties consumers may be interested in purchasing. Information is deemed reliable but not guaranteed. Properties displayed may be listed or sold by various participants in the MLS Copyright 2026, Stellar MLS.
Last checked: 2026-08-25 12:39 AM EDT

Neighborhood & Commute
Source: Walkscore
Save
Ask
Tour
Hide
Share