

9865 SW 74TH AVENUEOCALA, FL 34476
Due to the health concerns created by Coronavirus we are offering personal 1-1 online video walkthough tours where possible.
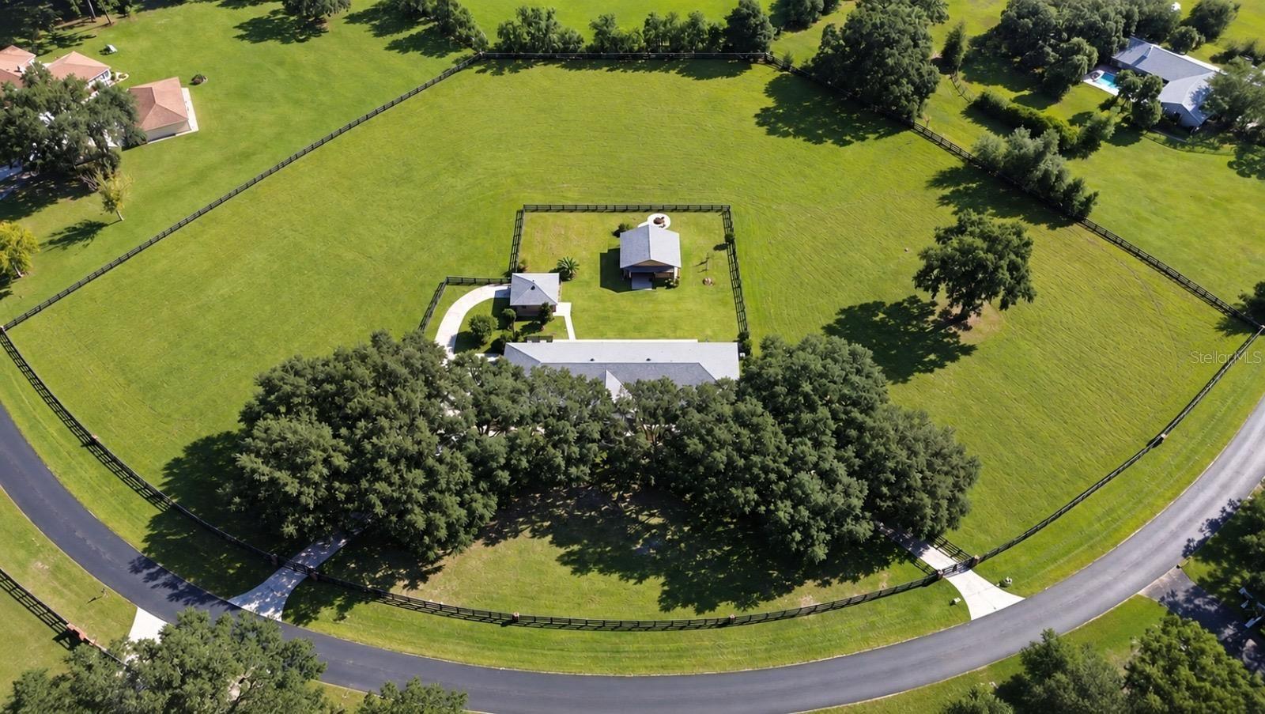
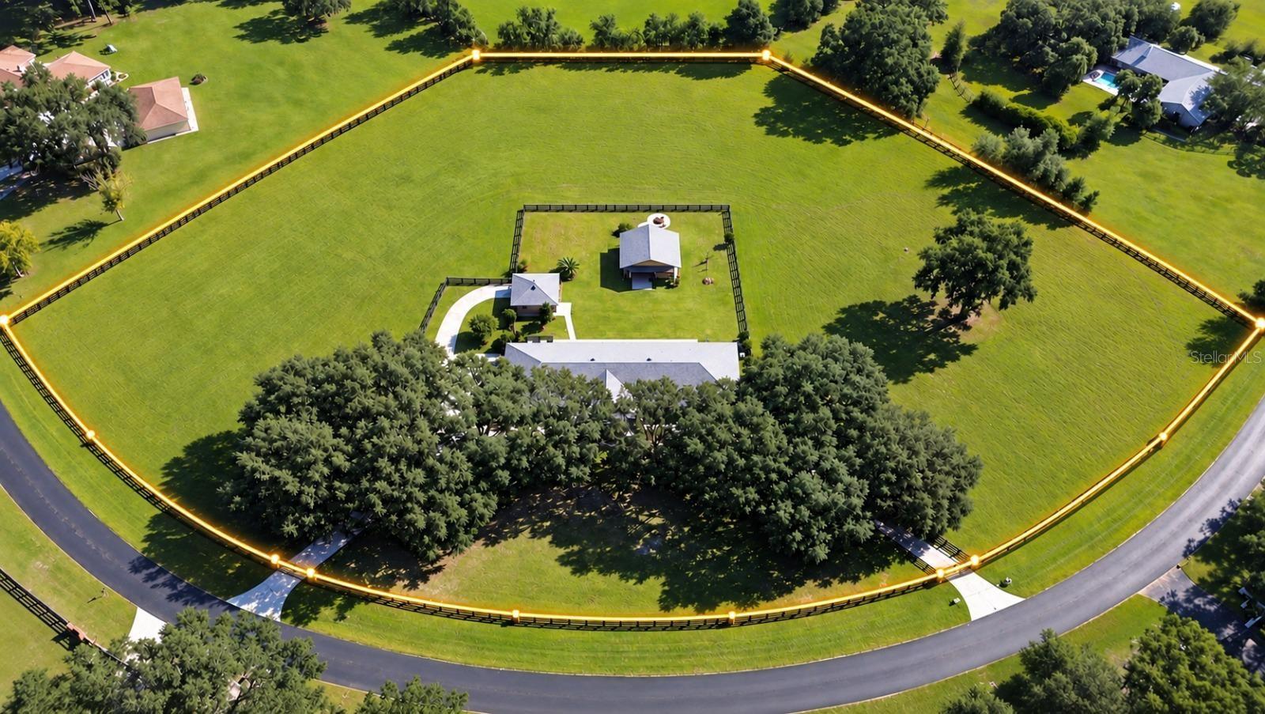
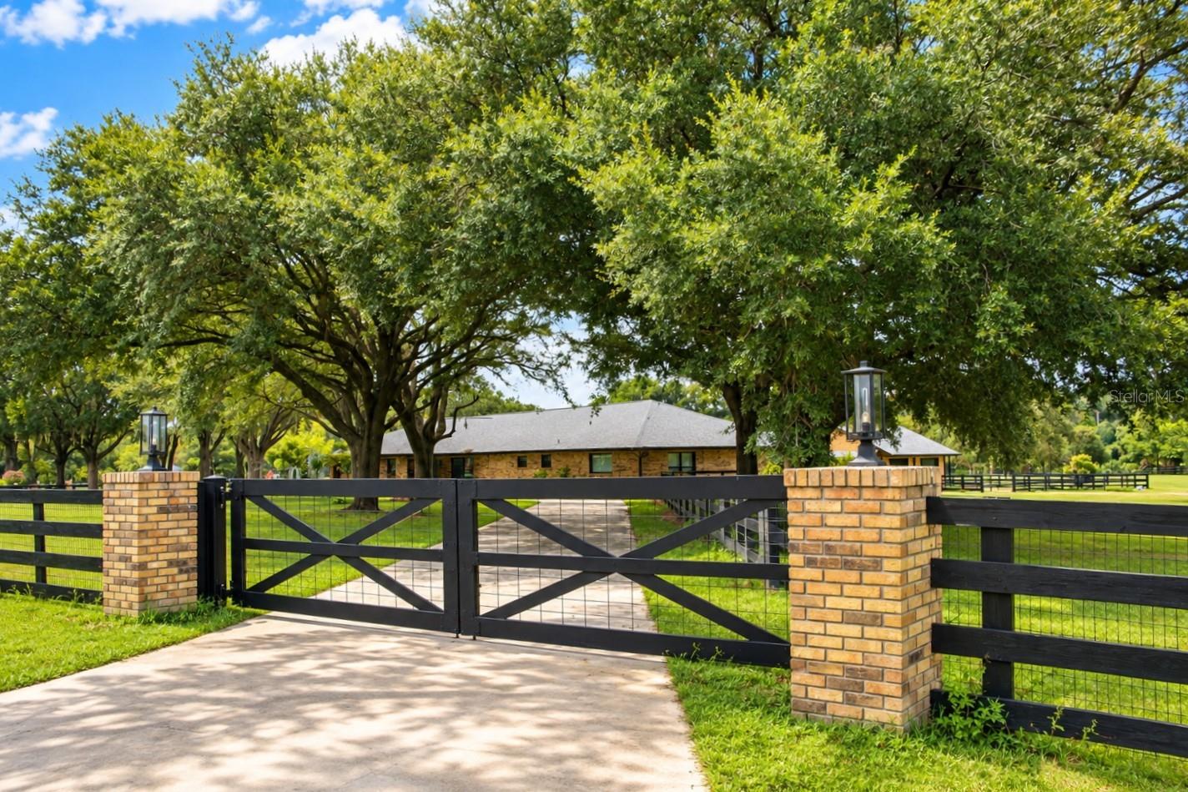
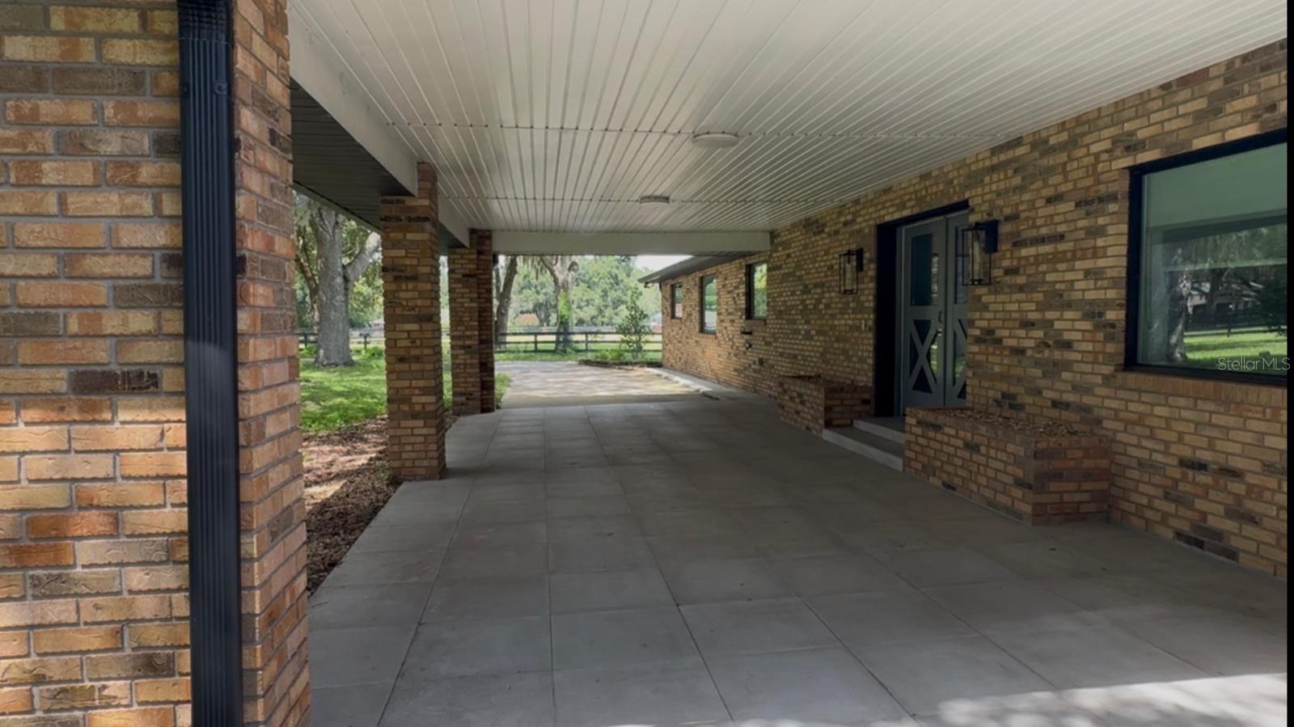
Experience an exceptional equestrian lifestyle in Ocala, the Horse Capital of the World. Set on 5 acres within the sought-after gated equestrian community of Countryside Farms, this beautifully remodeled property offers a rare combination of refined country living, equestrian functionality, privacy, and remarkable proximity to Ocala's shopping, dining, hospitals, and everyday services. The completely remodeled main residence offers three spacious private suites, each featuring a large bedroom and full bathroom. There is an additional large bedroom that can also serve as an office or gym and a half bath. Professionally designed with quality and attention to detail throughout, the home features an impressive chef's kitchen equipped with top-tier Italian and European appliances, custom cabinetry, premium fixtures, designer tile, new flooring, and impact-style windows. Beyond its beautiful finishes, the property features extensive infrastructure and comfort upgrades, including new 2024 roof on all three buildings, two new HVAC systems in the main residence, a whole-house generator, tankless water heaters, a water-softening system, and an updated electrical panel. A dedicated dog shower provides another thoughtful feature for country and equestrian living. The property also includes a separate guest house with a mini kitchen, full bathroom, closet, and its own new mini-split A/C system. An insulated vehicle room offers tile flooring, a new mini-split A/C system, natural light, and elegant Therma-Tru double entry doors. Separate entrance and exit gates provide convenient access to the property, while a large drive-through porte-cochère serves the main entrance to the house. Additional features include irrigation and an inviting outdoor fire pit. The property also features a two-stall shed-row barn with oversized 14' x 14' stalls and a removable divider. Currently configured as an outdoor entertaining space, the barn features tile flooring throughout, a granite countertop, and a sink. For equestrian use, the tile flooring would need to be covered with an appropriate rubber matting or rubberized surface. Additionally, there is a large, fully fenced, well-established lushed pasture spanning more than 3 acres that could easily be divided into smaller paddocks for rotational grazing. Approximately 10 miles from the World Equestrian Center, 7 miles from I-75, and 12 miles from Downtown Ocala, the property offers exceptional mobility without sacrificing acreage, privacy, or the opportunity to keep horses at home.
| 2 weeks ago | Listing updated with changes from the MLS® | |
| 2 weeks ago | Status changed to Active | |
| a month ago | Listing first seen on site |

Listing information is provided by Participants of the Stellar MLS. IDX information is provided exclusively for personal, non-commercial use, and may not be used for any purpose other than to identify prospective properties consumers may be interested in purchasing. Information is deemed reliable but not guaranteed. Properties displayed may be listed or sold by various participants in the MLS Copyright 2026, Stellar MLS.
Last checked: 2026-10-05 09:03 AM EDT
Did you know? You can invite friends and family to your search. They can join your search, rate and discuss listings with you.