
Save
Ask
Tour
Hide
Share
$569,900
12 Days On Site

5100 SW 111TH LANE ROAD
OCALA, FL 34476

For Sale|Single Family Residence|Active
4
Beds
2
Total Baths
2
Full Baths
2,459
SqFt
$232
/SqFt
2004
Built
Subdivision:
KINGSLAND COUNTRY ESTATE-MARCO POLO VILLAGE II
County:
Marion

Due to the health concerns created by Coronavirus we are offering personal 1-1 online video walkthough tours where possible.
Call Now: 1-(847) 313-5728
Is this the listing for you? We can help make it yours.
1-(847) 313-5728
Upcoming Open Houses
Due to COVID-19, we recommend you verify Open Houses before attending.
Tue, Oct 27, 4:00 PM - 6:00 PM
5100 SW 111TH LANE ROAD5100 SW 111TH LANE ROAD5100 SW 111TH LANE ROAD5100 SW 111TH LANE ROAD
Save
Ask
Tour
Hide
Share

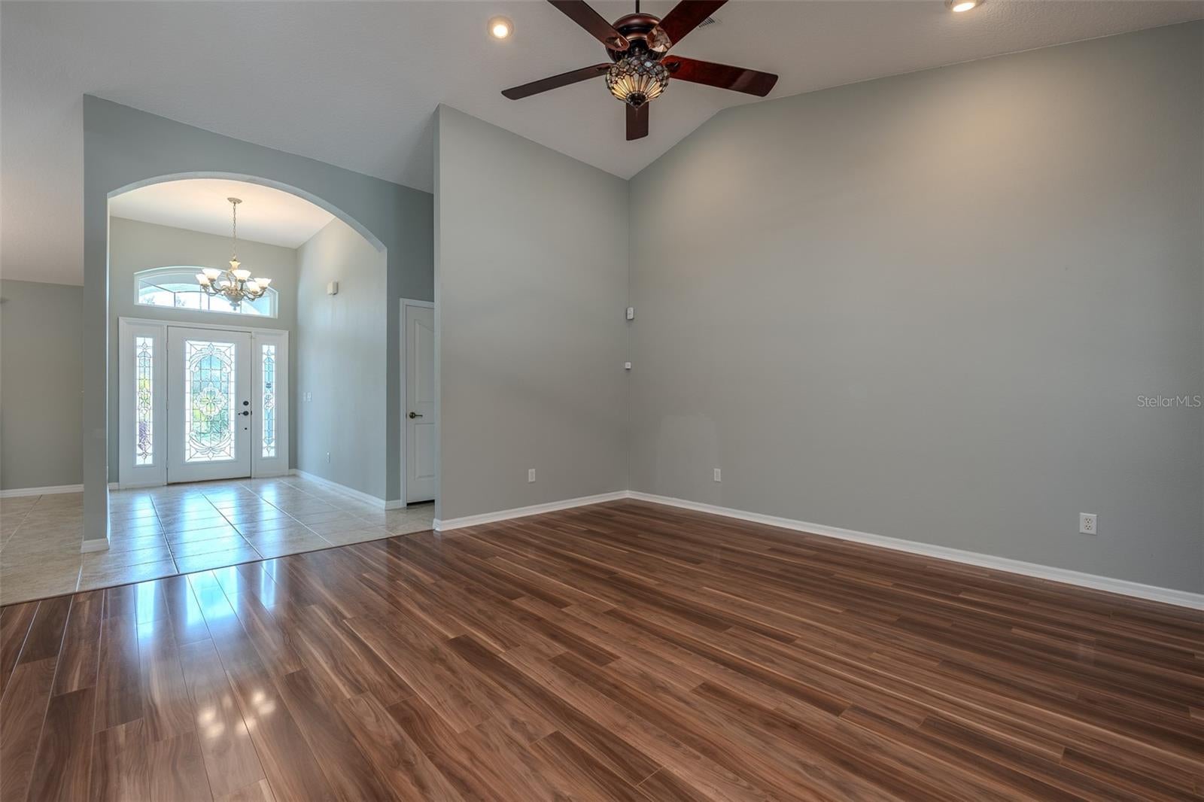
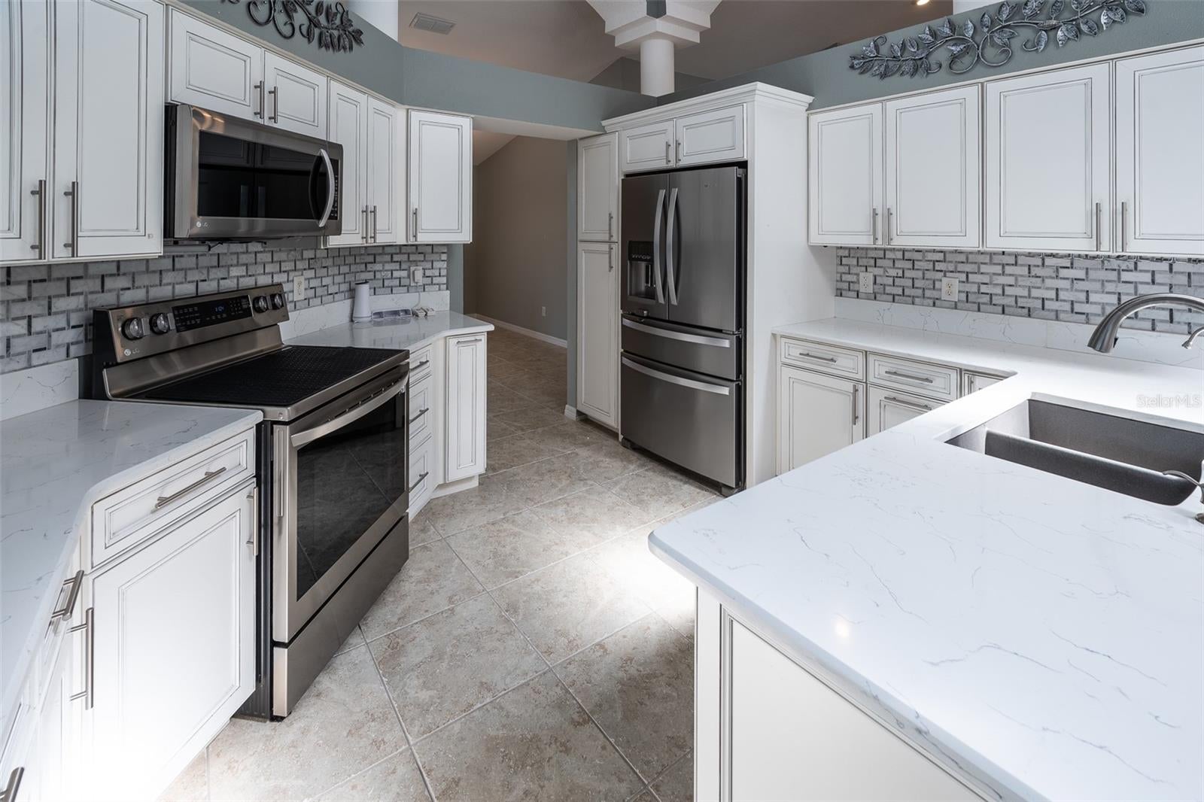
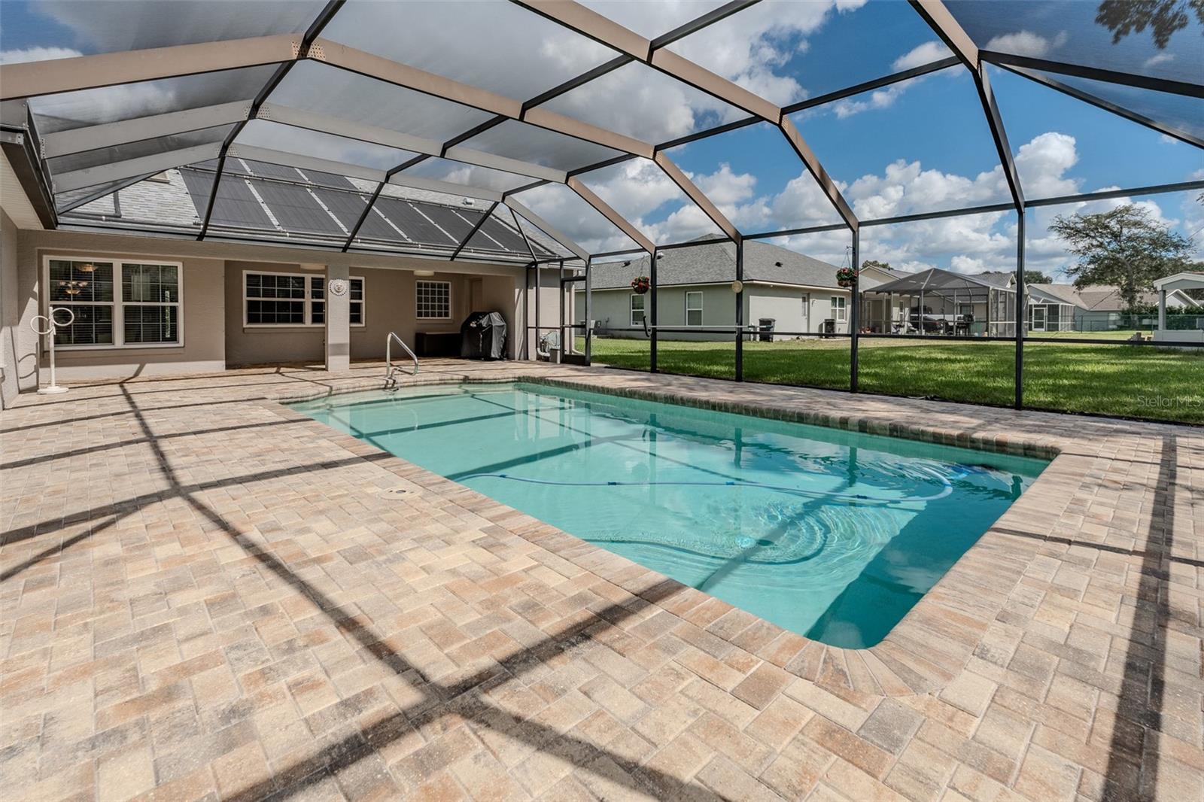
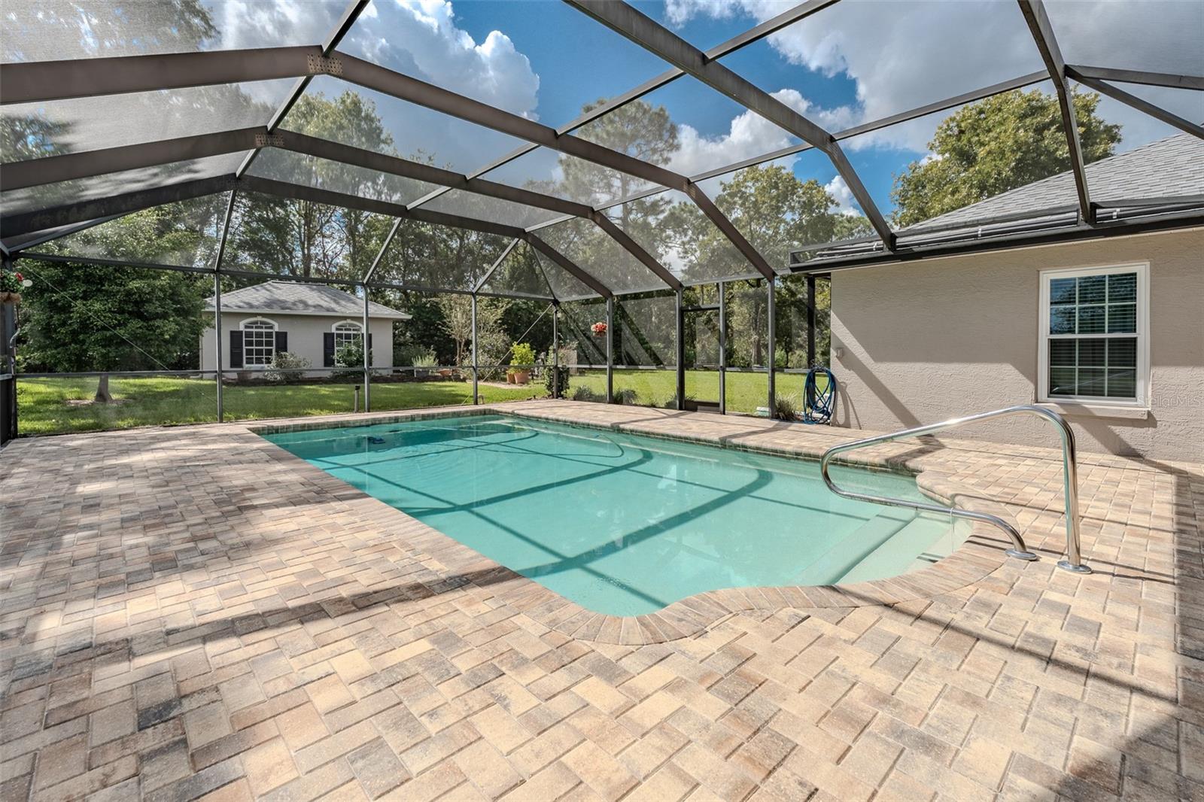
SOLAR-HEATED POOL • 3-CAR GARAGE • UPDATED KITCHEN & BATHS • NEW WINDOWS • 2022 ROOF • .46 ACRE • LOW HOA! Located in Marco Polo Village II, this updated 4-bedroom, 2-bath move in ready home offers 2,459 sq. ft. of living space, a spacious 100x200 lot and exceptional indoor and outdoor features. ALL AGES COMMUNITY! KITCHEN & INTERIOR: Updated kitchen with Quartz countertops, newer appliances including a 2026 Bosch dishwasher, reverse osmosis drinking water system, generous cabinetry. Soaring ceilings, skylights, ceiling fans, an open floor plan and separate living and dining areas create a bright, spacious interior. Ceramic tile and 12mm laminate Bruce Armstrong flooring throughout, NO CARPET. Split-bedroom design provides added privacy. Both bathrooms have been updated. Primary ensuite bathroom features a walk-in shower, closet with built ins, tall counters, lighted mirrors and a tub. Second bath has dual vanity tall counters and pool access door. OUTDOOR LIVING: Enjoy your private SOLAR-HEATED NEWLY SCREENED POOL surrounded by an attractive paver patio and spacious screened enclosure. Additional upgrades include a Kinetico whole house water softener, newer Pentair smart pool pump, pool solar heat panels, freshly sealed brick pavers, gutters with gutter guards, well supplied irrigation system, lush St. Augustine grass, meticulously maintained landscaping, crepe myrtles, magnolia, gardenia, a Meyers lemon tree and a lime tree. 3 GARAGE SPACES & STORAGE: Two-car attached garage PLUS a separate one-car detached garage with LiftMaster smart opener, both featuring built-in shelving. Paver driveway adds curb appeal and complements the outdoor living areas. Ideal for extra vehicles, hobbies, workshop space or storage. MAJOR UPDATES & EXTRAS: 2026 and 2017 WINDOWS, 2022 ROOF, 2026 RHEEM SMART WATER HEATER, 2026 BOSCH DISHWASHER, newer appliances, water treatment systems and solar pool heating. Located in a neighborhood with an HOA of just $200 ANNUALLY and NO AGE RESTRICTIONS. Includes transferrable BFS appliance warranty, termite bond, roof warranty, window warranty, extended 12-year water heater warranty, 5-year extended dishwasher warranty, Extended Maytag Washer and Dryer Warranty. Home is currently setup for Simply Safe home security for easy transfer. Enjoy the space, updates, storage and private pool that make this property stand out!

Save
Ask
Tour
Hide
Share
Listing Snapshot
Price 
$569,900
Days On Site 
12 Days
Bedrooms 
4
Inside Area (SqFt) 
2,459 sqft
Total Baths 
2
Full Baths 
2
Partial Baths 
N/A
Lot Size 
0.46 Acres
Year Built 
2004
MLS Number 
OM734245
Status 
Active
Property Tax 
$3,010.45
HOA/Condo/Coop Fees 
$16.67 monthly
Sq Ft Source 
Public Records
Friends & Family
Recent Activity
12 hours agoListing updated with changes from the MLS
a week agoStatus changed to Active
2 weeks agoListing first seen on site
General Features
Acres 
0.46
Attached Garage 
Yes
Direction Faces 
North
Foundation 
Slab
Garage 
Yes
Garage Spaces 
3
Levels 
One
Number Of Stories 
1
Parking 
DrivewayGarage Door OpenerOtherAttached
Pets 
Cats OKDogs OKYes
Property Sub Type 
Single Family Residence
Sewer 
Septic Tank
SqFt Total 
3519
Style 
Florida
Utilities 
Cable AvailableElectricity ConnectedPhone AvailableUnderground UtilitiesWater Connected
Water Source 
PrivatePublicWell
Zoning 
R1
Interior Features
Appliances 
DishwasherDisposalDryerElectric Water HeaterMicrowaveRangeRefrigeratorWasherWater Softener
Cooling 
Central Air
Flooring 
Ceramic TileLaminate
Furnished 
Unfurnished
Heating 
Electric
Interior 
Cathedral Ceiling(s)Eat-in KitchenOpen FloorplanStone CountersWalk-In Closet(s)
Laundry Features 
Laundry RoomSink
Window Features 
Window CoveringsSkylight(s)BlindsDouble Pane WindowsENERGY STAR Qualified WindowsWindow Treatments
Balcony/Porch/Lanai 
Features - Ceiling Fan(s)
Bathroom 2 
Dimensions - 8.2x8.7Features - Double Vanity, Granite Counters
Bedroom 2 
Dimensions - 11.9x13.1Features - Ceiling Fan(s)
Bedroom 3 
Dimensions - 11.8x12.8Features - Ceiling Fan(s)
Bedroom 4 
Dimensions - 11.9x15.2Features - Ceiling Fan(s)
Dinette 
Dimensions - 15.6x8.7
Dining Room 
Dimensions - 12.3x14.4
Foyer 
Dimensions - 6.8x11.1
Great Room 
Dimensions - 20.4x18.9Features - Ceiling Fan(s)
Kitchen 
Dimensions - 13.5x10.1Features - Ceiling Fan(s)
Laundry 
Dimensions - 11.7x5.11
Living Room 
Dimensions - 15.6x14.11Features - Ceiling Fan(s)
Master Bathroom 
Dimensions - 11.9x14.11Features - Double Vanity
Master Bedroom 
Dimensions - 16.7x16.5Features - Ceiling Fan(s)
Save
Ask
Tour
Hide
Share
Exterior Features
Construction Details 
BlockConcreteStucco
Exterior 
LightingRain Gutters
Patio And Porch 
CoveredFront PorchRear PorchScreened
Pool Features 
In GroundGuniteHeatedScreen EnclosureSolar HeatPrivate
Private Pool 
Yes
Roof 
Shingle
Windows/Doors 
Window CoveringsSkylight(s)BlindsDouble Pane WindowsENERGY STAR Qualified WindowsWindow Treatments
Community Features
Accessibility Features 
Accessible EntranceGrip-Accessible Features
Association Fee 
$135.0
Association Fee Frequency 
Annually
Additional Association Fee 
$65.0
Additional Association Fee Frequency 
Annually
Community Features 
Street Lights
MLS Area 
34476 - Ocala
Township 
16S
Financing Terms Available 
CashConventionalFHAVA Loan
Roads 
AsphaltPaved
Schools
School District
Unknown
Elementary School
Hammett Bowen Jr. Elementary
Middle School
Horizon Academy/Mar Oaks
High School
West Port High School
Listing courtesy of RE/MAX PREMIER REALTY (352) 817-1234


Listing information is provided by Participants of the Stellar MLS. IDX information is provided exclusively for personal, non-commercial use, and may not be used for any purpose other than to identify prospective properties consumers may be interested in purchasing. Information is deemed reliable but not guaranteed. Properties displayed may be listed or sold by various participants in the MLS Copyright 2026, Stellar MLS.
Last checked: 2026-10-27 09:39 AM EDT

Neighborhood & Commute
Source: Walkscore
Save
Ask
Tour
Hide
Share