

4475 SW 82ND LOOPOCALA, FL 34476
Due to the health concerns created by Coronavirus we are offering personal 1-1 online video walkthough tours where possible.
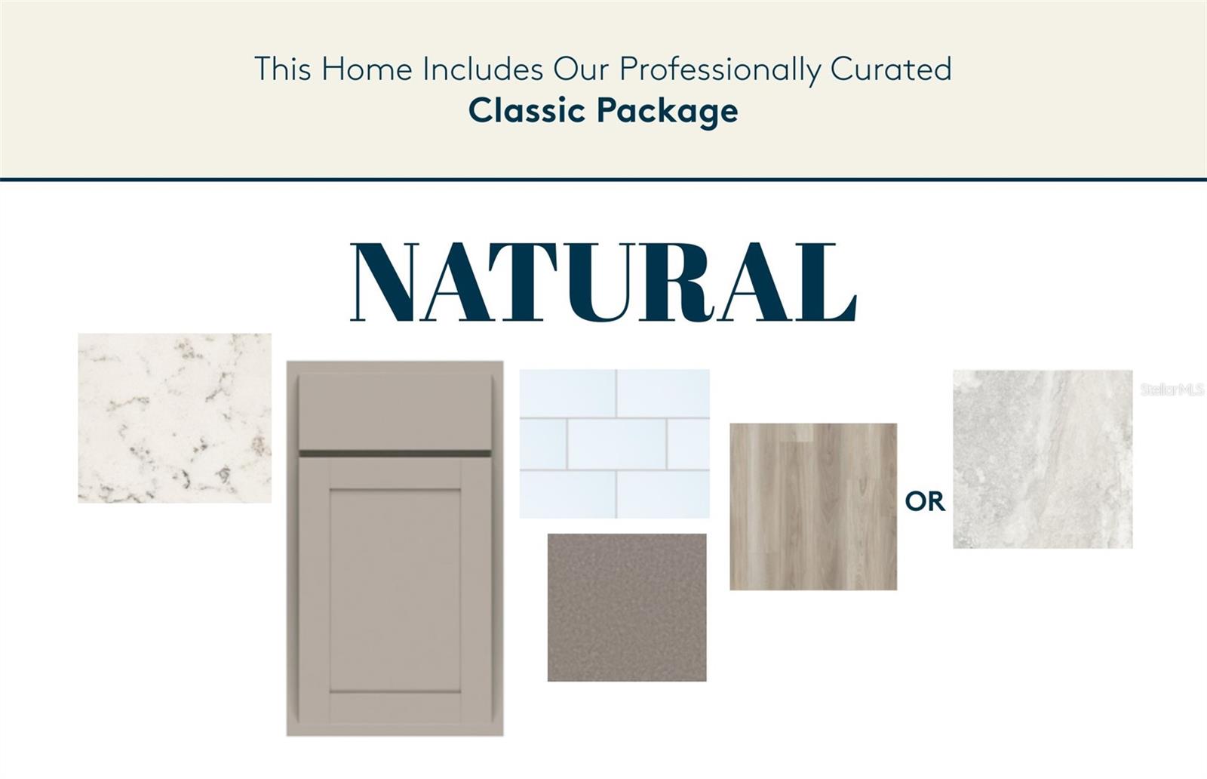
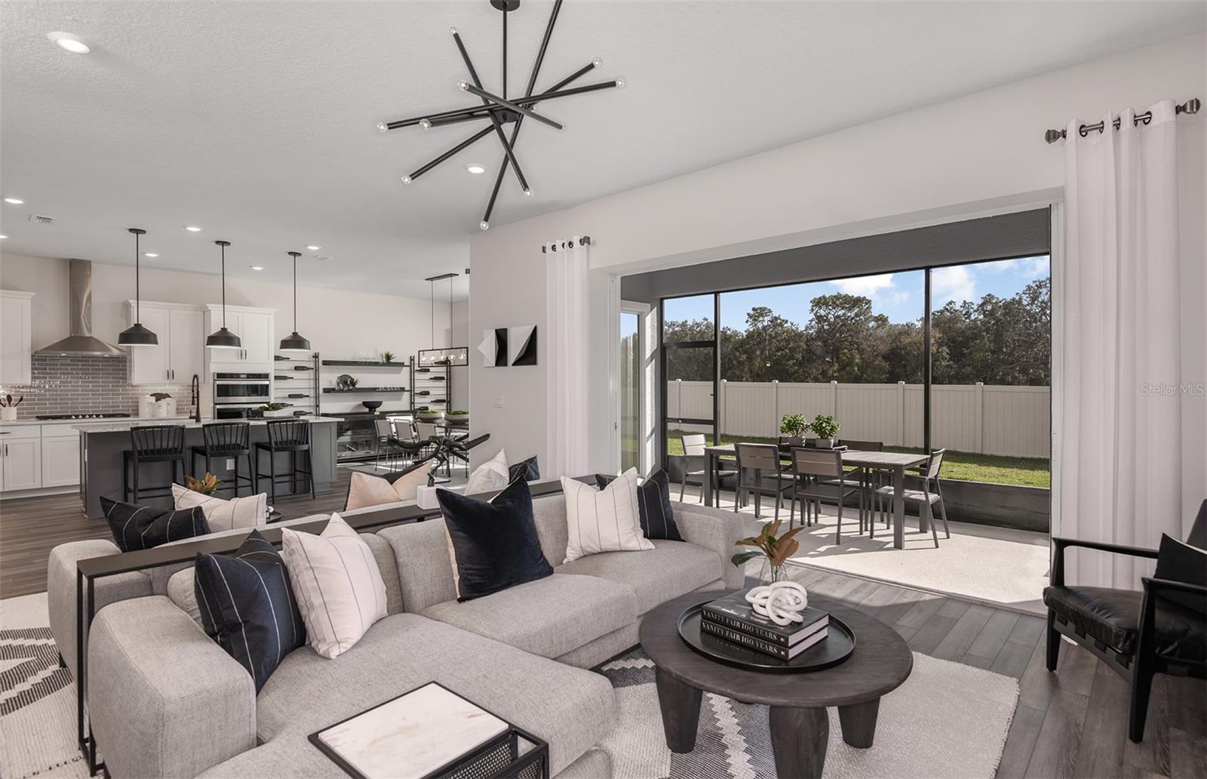
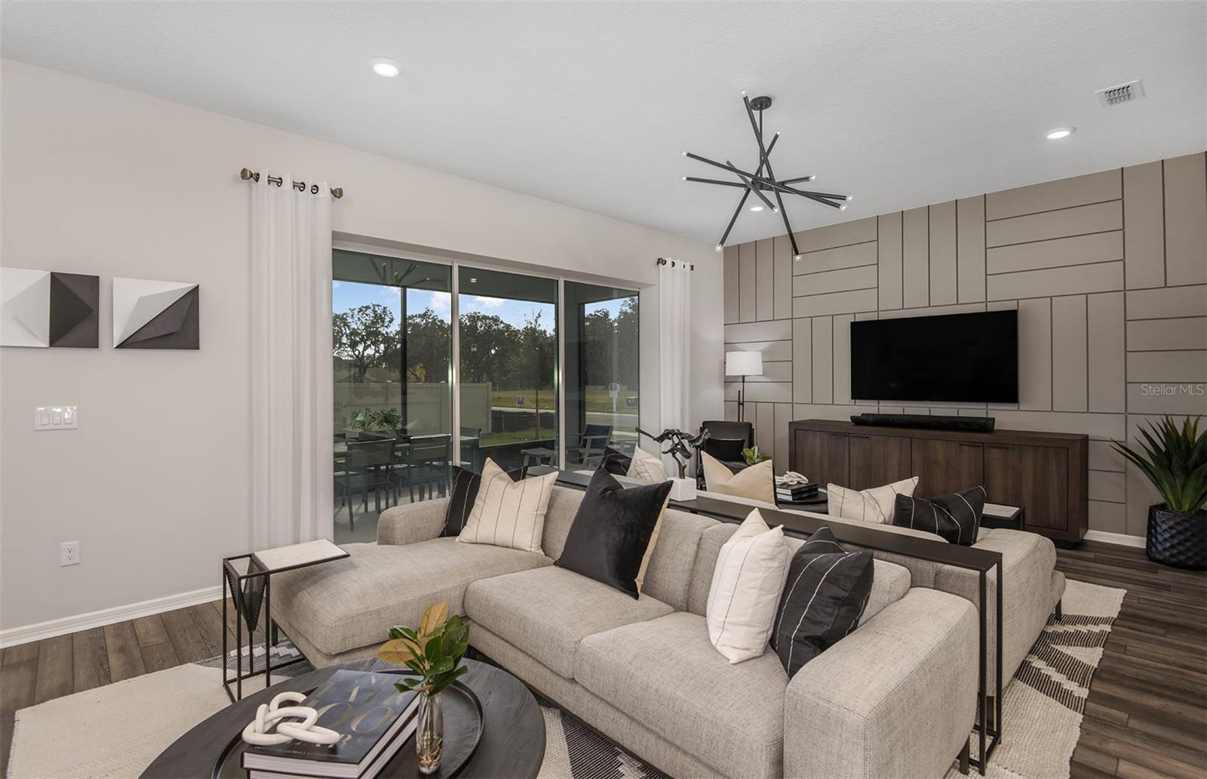
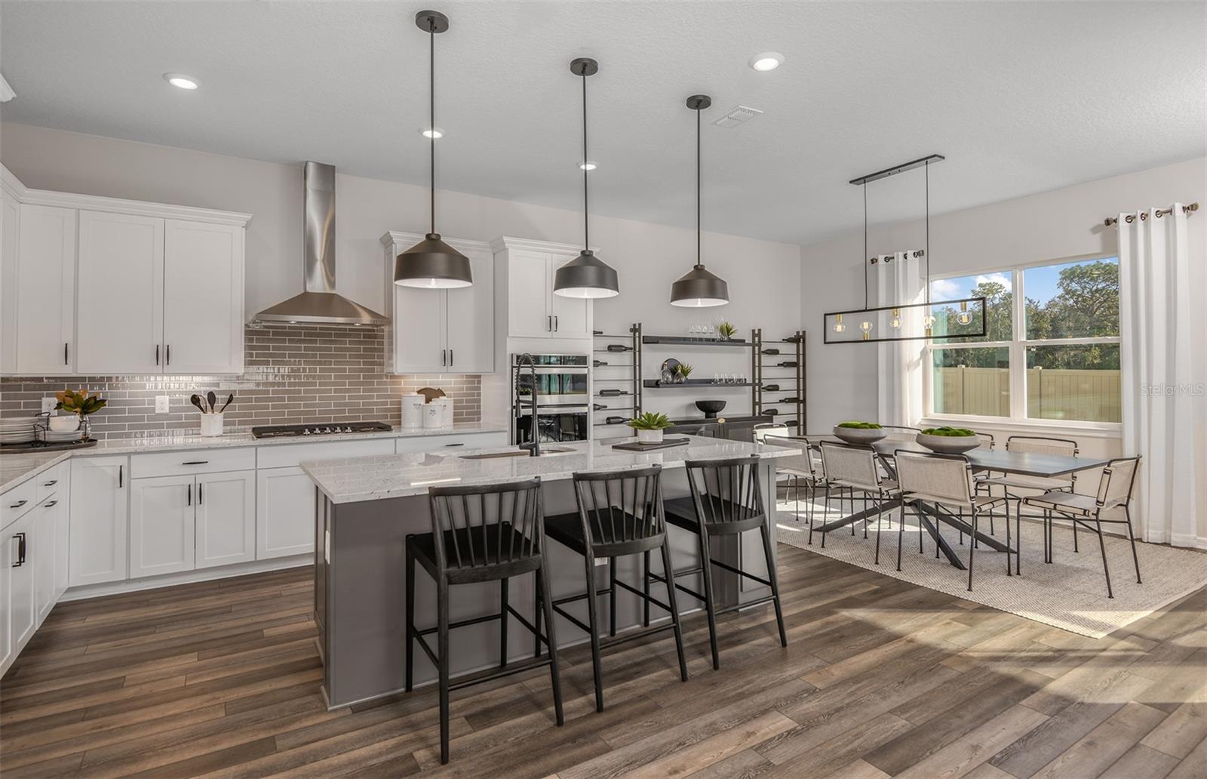
Under Construction. Pulte Homes is Selling in Marion Ranch! Enjoy all the benefits of a new construction home in this highly amenitized community located in the heart Ocala, FL. This new community features consumer inspired home designs, spacious floor plans, a resort-style pool with open cabanas, a clubhouse, a fitness center, a playground, sports courts, and much more! Plus, with close proximity to I-75 and a quick commute to shopping, entertaining, and dining – you’ll love coming home! Plus, enjoy our move-in-ready package with the purchase of this home. Featuring the popular Yellowstone floor plan, this spacious home offers everything you've been looking for. The stylish kitchen showcases a large center island, gray cabinetry, quartz countertops, and a 3" x 6" subway tile backsplash. Whirlpool stainless steel appliances, including a range, microwave, and dishwasher, complete the space. The bathrooms feature matching cabinetry and quartz countertops, with dual sinks in the owner's suite bath. Luxury vinyl plank flooring extends throughout the main living areas, enclosed flex room, and first-floor bedroom, while 18" x 18" tile flooring is featured in the bathrooms and laundry room. The bedrooms and loft are finished with stain-resistant carpeting. Designed with both comfort and functionality in mind, this home includes a first-floor bedroom with a full bath, an oversized loft, a versatile enclosed flex room, a convenient second-floor laundry room, walk-in closets in four of the five bedrooms, under-stair storage, a large covered lanai, and a two-car garage. With no rear neighbors and a location within walking distance of the community amenities, this home offers both privacy and convenience. Additional features include four LED downlights in the gathering room, kitchen pendant pre-wiring, 8-foot interior doors on the first floor, cabinet hardware throughout, and a Smart Home technology package featuring a video doorbell. Enjoy peace of mind with Pulte’s transferable, 10-year Limited Structural Warranty that covers materials and workmanship in the 1st year, workability of plumbing, electrical, HVAC, and other mechanical systems through the 2nd year, various types of water infiltration and internal leaks through the 5th year, and the structural integrity of the home through the 10th year. Plus, we’re currently offering limited-time incentives and below-market rates!
| 6 days ago | Listing updated with changes from the MLS® | |
| 4 weeks ago | Status changed to Pending | |
| a month ago | Price changed to $457,120 | |
| 3 months ago | Listing first seen on site |

Listing information is provided by Participants of the Stellar MLS. IDX information is provided exclusively for personal, non-commercial use, and may not be used for any purpose other than to identify prospective properties consumers may be interested in purchasing. Information is deemed reliable but not guaranteed. Properties displayed may be listed or sold by various participants in the MLS Copyright 2026, Stellar MLS.
Last checked: 2026-09-14 03:11 AM EDT
Did you know? You can invite friends and family to your search. They can join your search, rate and discuss listings with you.